

Specifications
Full-Height Turnstile Buyer's Guide (2026)
A specifier's guide to full-height turnstiles: Gatestile's seven models, shared platform specs, ADA companion-lane rules, egress, site prep, and lead times.

Gatestile Engineering Team
Engineering & Specifications, Gatestile
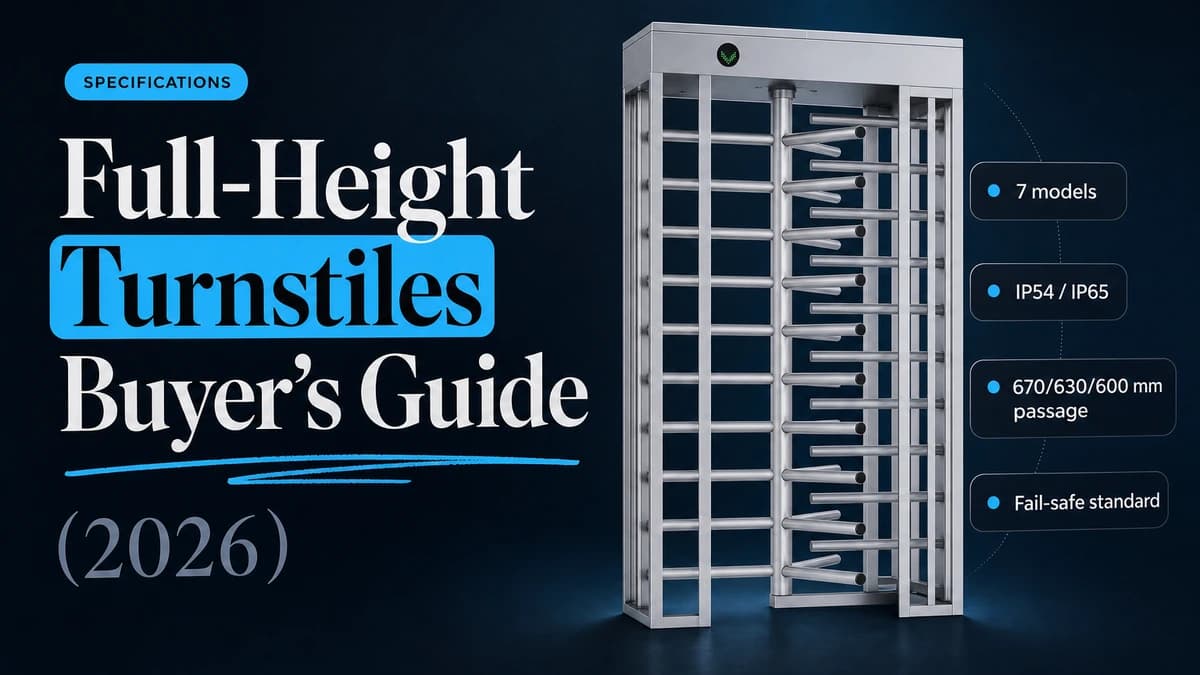
Every number in this guide is either a Gatestile platform spec (the same data on our full-height product page) or a cited public standard, current as of July 2026. Where a figure is an estimate rather than a datasheet value, we say so.
What a full-height turnstile is, and the security tier it buys
A full-height turnstile is a floor-to-ceiling rotating barrier, typically 7 feet (2.1 meters) tall, that completely encloses the passage zone. One credential turns the rotor one passage, and there is no over, no under, and no holding the arm for a friend. It is the only unmanned entry hardware that removes climb-over and crawl-under entirely; everything else is a deterrent.
That distinction is the entire buying decision. A tripod arm stops casual walk-throughs where social pressure exists (a manned desk, a guard). An optical speed gate detects tailgating and alarms on it. A full-height rotor physically prevents it, with nobody watching. If the entrance is unmanned, outdoors, or protecting something a determined person would climb for, you are in full-height territory. If you want the full three-way comparison first, start with the specifier's guide.
When full-height is the right call, and when it isn't
Specify full-height when the entrance is an unmanned perimeter: industrial yards, utilities, data center exteriors, construction sites, transit back-of-house, stadium service gates. The common thread is true anti-passback with zero staffing, in weather, around the clock. Fare-paid-zone perimeters at metro stations are a common example; our metro and transit access control guide covers how full-height lanes fit alongside tripod fare gates and ADA swing gates in a station entry bank.
Skip it when the entrance is a staffed interior lobby. A Class A office reception does not need a rotor cage; it needs the throughput, aesthetics, and tailgating detection of a speed gate (our optical vs tripod head-to-head covers that trade). And when the site needs more than a waist-high arm but a fortress look is wrong, a three-quarter turnstile at 1.50-1.70 m covers most of the same scenarios; we estimate three-quarter units run 20-35% below comparable full-height hardware, because there is simply less steel in them.
The honest read: full-height is a security-tier decision, not a prestige decision. Buy it for the threat model, not the look.
The shared platform: what every model carries
All seven models, both LFT-series and Maxima-series, run the same core platform. Spec once, and it holds across the line:
Three platform notes worth a specifier's attention. First, drive is a shared option, not a differentiator: every model is available hand-operated or BLDC motor-driven, so pick per site, not per model. Second, the 255-release storage buffer means authorized entries keep working through a network outage; the lane does not fail closed on your access control system's bad day. Third, fail-safe release is standard, which matters for egress compliance below.
The seven models
The lineup differs in structure, not internals: how many rotors per frame, which frame architecture, and how fortified the build is. Same rotor geometry, same controls, same finish range (galvanized through AISI 304/316 stainless) across all seven.
| Model | Code | Key specifications |
|---|---|---|
| SentrySingle-lane · 3-section · Standard frame | LFT 113 |
|
| Sentry DuoTwo-lane · 3-section · Standard frame | LFT 113D |
|
| GuardianSingle-lane · 3-section · Alternate frame | LFT 413 |
|
| Guardian DuoTwo-lane · 3-section · Alternate frame | LFT 413D |
|
| VistaSingle-lane · 2-section · Open frame | LFT 413SG |
|
| MeridianSingle-lane · Maxima premium · Most specified | MR-T 670-630-600 |
|
| BastionSingle-lane · Maxima · Heaviest build | MB-T 630 |
|
How to read the lineup:
- Sentry / Guardian are the same single-lane, three-section platform on two different frame architectures. Choose by opening, mounting, and appearance, not by spec sheet.
- Sentry Duo / Guardian Duo put two rotors in one shared frame: two independent lanes, independent direction logic, one structure to anchor. This is the scaling move for shift-change and event gates.
- Vista is the open-frame option: two sections, no side cabinets, the same anti-climb single-passage enforcement with much lighter sightlines. Campuses and front-of-house perimeters pick it for exactly that reason.
- Meridian is the Maxima flagship and the one model with a published datasheet and technical drawings, which makes submittal packages and integration planning straightforward. If your project runs through an architect's spec process, Meridian is the path of least friction.
- Bastion is the heaviest build in the line at roughly 490 kg, with an integrated low-profile gate beside the rotor for carts, oversized loads, and accessible passage. It is the pick for the harshest perimeters, and its integrated gate can simplify your ADA plan (next section).
Full-height vs three-quarter vs tripod: pick the security tier
| Dimension | Full-height | Three-quarter | Tripod |
|---|---|---|---|
| Climb-over / crawl-under resistanceFull-height eliminates both; three-quarter deters most attempts; a tripod arm can be ducked or jumped. | Best | Good | Weak |
| Unmanned perimeter dutyTripods rely on nearby staff or social pressure to hold the line. | Best | Good | Weak |
| Front-of-house appearanceA rotor cage reads industrial; Vista's open frame softens it, but physics needs structure. | Weak | Good | Good |
| Hardware budget per laneTripods run $3K-$8K, full-height $7K-$18K (integrator-side estimates); we estimate three-quarter at 20-35% under full-height. | Adequate | Good | Best |
| ADA pathNone of the three meets 32 in clear width alone; all need a companion ADA gate. Bastion integrates one. | Adequate | Adequate | Adequate |
Choose full-height when the entrance is unmanned and the threat model includes someone willing to climb. Choose three-quarter when you need serious deterrence without the fortress read. Choose tripod when budget rules and staff are nearby. If you remember one row, make it the first one.
ADA and life-safety: the two code gates every spec must clear
Two code checks decide whether your full-height plan survives review, and both are cheap to get right on paper and expensive to retrofit.
The US Access Board's guide to entrances, doors, and gates covers how the accessible route connects to the entrance. The standard fix is an ADA companion swing gate at the same control point, on the same credential and panel; ADA-accessible swing gate configurations run up to 100 cm of passage width. The Bastion's integrated low-profile gate accomplishes the same thing inside one frame. Either way: draw the accessible passage on the plan before anyone prices lanes, because it is a lane. Our ADA entrance-control guide walks the full requirement set.
The code text itself lives with the publishers: NFPA 101 at NFPA and IBC Chapter 10 at ICC. Wiring the fire-alarm release, REX, and anti-passback logic into your access control head-end is its own topic; the integration guide covers the panel side.
Site prep, power, and lead times
Full-height installs live or die on site prep, and almost every painful story we hear traces to the pad, the conduit, or the schedule rather than the hardware. The platform's demands are modest: 100-240 VAC service converting to 24 VDC at the unit, 12 W standby per lane, RS-232 plus dry-contact wiring to your panel, and a level pad that can anchor serious mass. The site-prep checklist sequences all four tracks (electrical, structural, network, access control) with a day-of-delivery punch list.
On IP ratings, the split matters outdoors: the IP54 cabinet sheds dust and spray while the IP65 logic enclosure keeps the electronics sealed against weather (ingress protection classes are defined in IEC 60529). Coastal or washdown sites should specify 316-grade stainless.
Lead times, stated the way we quote them: standard models ship in 6-8 weeks from our US operation, repeat orders of the same configuration in about 4 weeks, and outdoor variants or 316 stainless add roughly 2 weeks for finishing and weather sealing. That sits inside the 3-8 week band we hold across product lines. Fully-imported equivalents commonly quote 10-14 weeks, which on a construction schedule is the difference between commissioning before or after your certificate of occupancy date.
One number we deliberately do not print: a throughput figure for full-height rotors. We do not publish a lab ppm for this line, and any vendor quoting one without test conditions is guessing. Lane counts get sized against your real peak-minute arrivals during the quote; Duo frames are the usual answer when the math says two lanes.
How to spec it in 90 seconds
- Confirm the tier: unmanned entrance plus a climb-capable threat means full-height. Staffed lobby means go read the specifier's guide instead.
- Pick the structure: single (Sentry/Guardian), two-lane Duo for volume, Vista for sightlines, Meridian for a documented submittal, Bastion for maximum fortification plus an integrated gate.
- Draw the ADA passage: companion swing gate or Bastion's integrated gate, at every accessible entrance, on the plan from day one.
- Verify egress behavior with the AHJ: fail-safe release, fire-alarm dry contact.
- Lock the schedule: 6-8 weeks standard, order long-lead finishes early, and run the site-prep checklist in parallel.
Frequently asked questions
- A full-height turnstile is typically 7 feet (2.1 meters) tall and encloses the passage zone floor to ceiling. Unlike waist-high tripod turnstiles or optical speed gates, the rotating barrier eliminates climbing over or crawling under, which is why it is the standard hardware for unmanned perimeters, industrial sites, and high-security facilities.
Keep reading
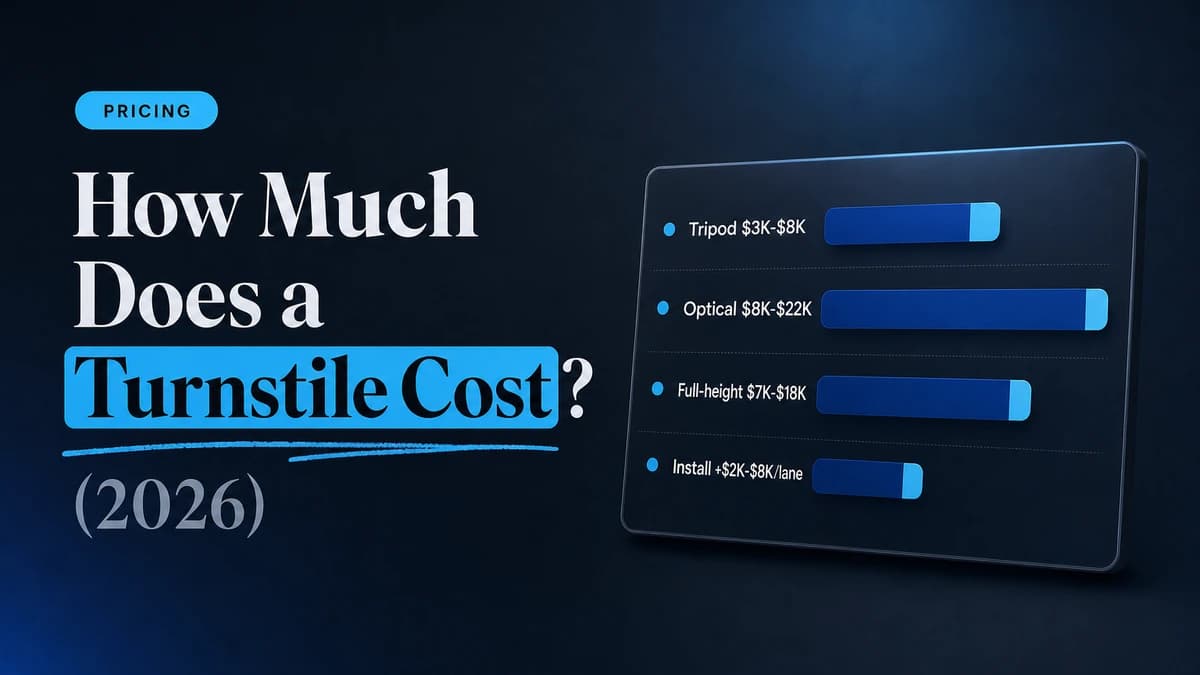
How Much Does a Commercial Turnstile Cost in the US? (2026 Real Price Bands + Installed-Cost Breakdown)
A 2026 cost guide for commercial turnstiles in the US. Real hardware bands, transparent installed-cost line items, lead times, and 5-year TCO. No fluff.
Gatestile Engineering Team
May 6, 2026
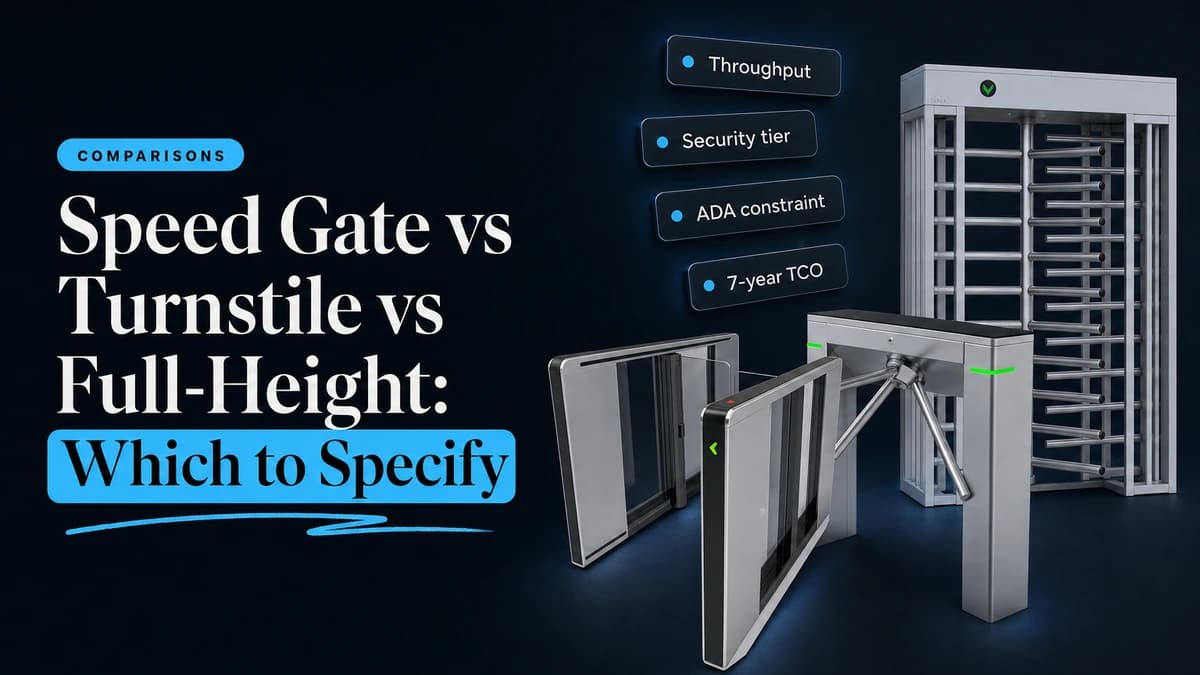
Speed Gate vs Turnstile vs Full-Height: A US Specifier's Guide (2026)
The 2026 specifier's guide to speed gates vs tripod vs full-height turnstiles. Throughput, security tier, ADA and NFPA, vertical fit, and 7-year TCO.
Gatestile Engineering Team
Apr 29, 2026
 New
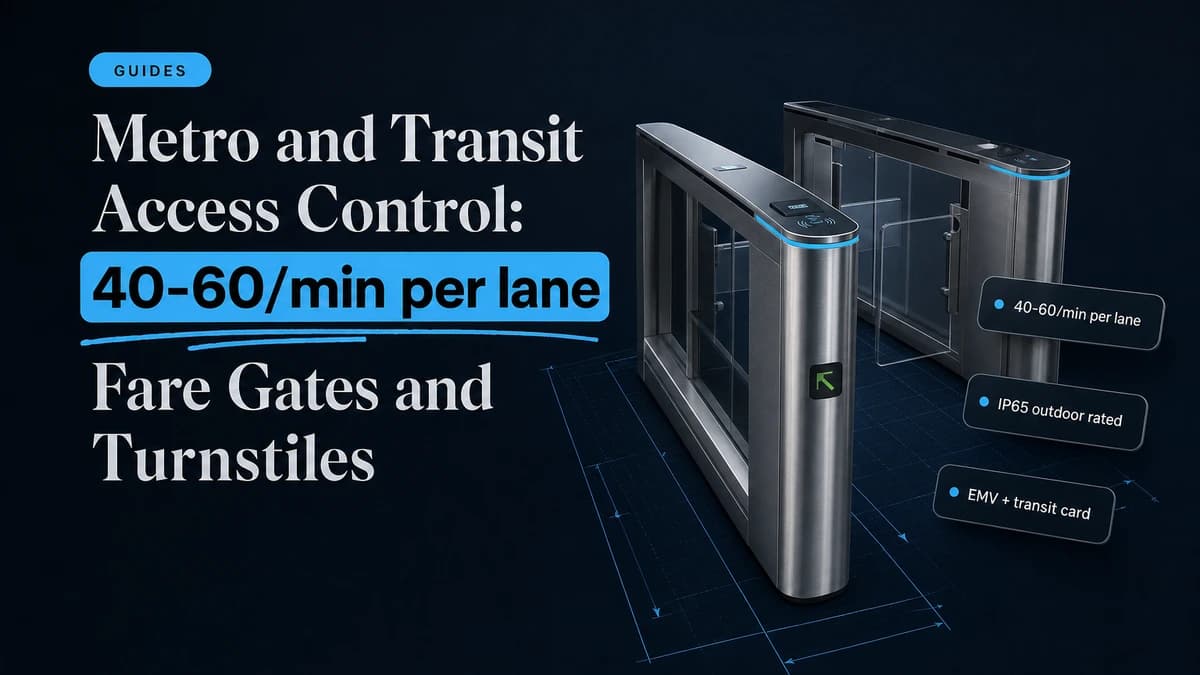
NewMetro and Transit Access Control: Fare Gates and Turnstiles
A buyer's guide to metro access control: how fare-gate turnstiles work, throughput, fare-system integration, ADA lanes, weatherproofing, and choosing.
Gatestile Engineering Team
Jul 27, 2026